Naka Building Design Central Coast
 nakabuildingdesign.com.au
We provide practical residential drafting, building design and council approval support across the Central Coast. Our council-ready plans cover new homes, granny flats, extensions, renovations, pools, retaining walls, garages, driveways, decks, pergolas and other outdoor structures. We also prepare BASIX certificates and documentation for development applications, construction certificates and complying development approvals. By combining local planning knowledge with clear communication and accurate documentation, we help homeowners, builders, developers, property investors, certifiers and owner-builders move projects from the initial concept towards approval and construction with fewer delays. Our straightforward, collaborative approach makes us a particularly useful design partner for building professionals seeking dependable plans, practical layouts and compliance support.
nakabuildingdesign.com.au
We provide practical residential drafting, building design and council approval support across the Central Coast. Our council-ready plans cover new homes, granny flats, extensions, renovations, pools, retaining walls, garages, driveways, decks, pergolas and other outdoor structures. We also prepare BASIX certificates and documentation for development applications, construction certificates and complying development approvals. By combining local planning knowledge with clear communication and accurate documentation, we help homeowners, builders, developers, property investors, certifiers and owner-builders move projects from the initial concept towards approval and construction with fewer delays. Our straightforward, collaborative approach makes us a particularly useful design partner for building professionals seeking dependable plans, practical layouts and compliance support.
Services Provided by nakabuildingdesign.com.au at a Glance
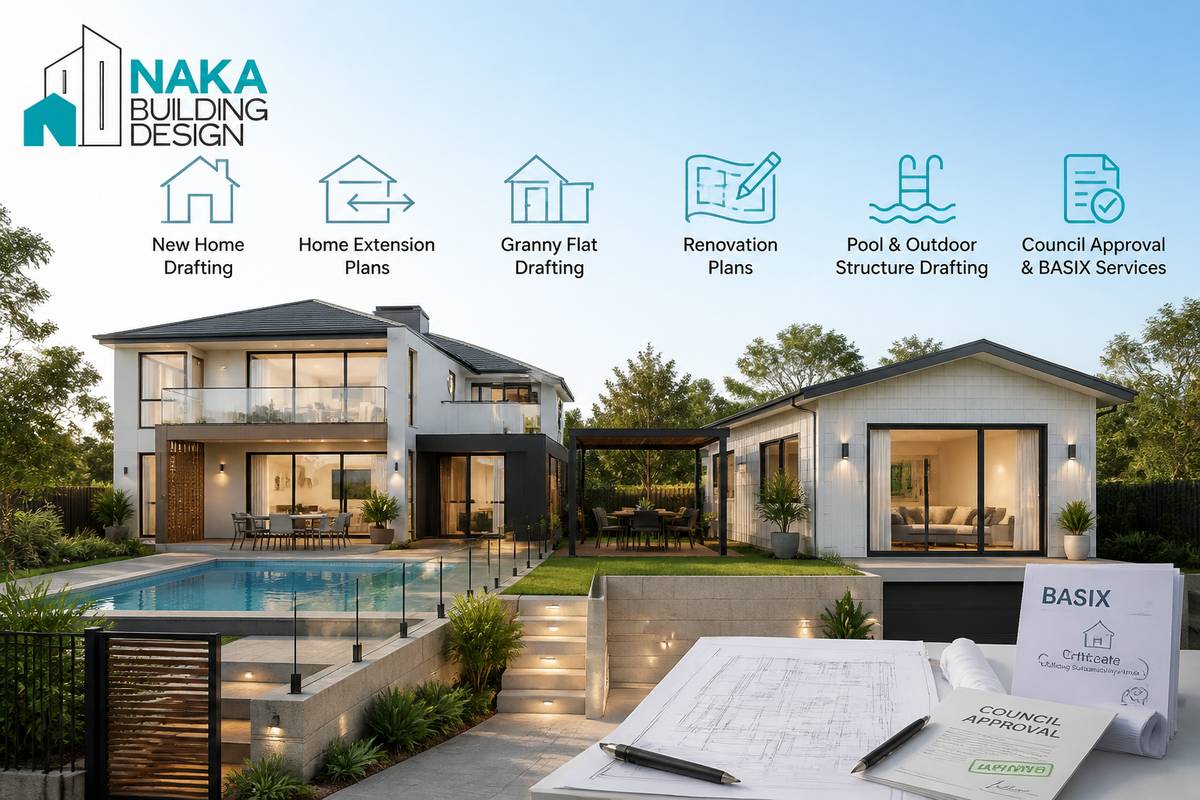
A deeper dive into nakabuildingdesign.com.au
Common questions asked about nakabuildingdesign.com.auDo you provide council-ready building design and drafting for renovations on the Central Coast?Naka Building Design specialises in practical, council-ready plans for a wide range of residential renovations and additions across the Central Coast. Whether you’re planning a kitchen upgrade, bathroom refresh, or a larger home extension, their draftsman prepares building design and drafting that aligns with builder and certifier expectations. You’ll receive functional documentation focused on long-term liveability, with clear communication throughout the process—so your project can progress efficiently from design stage to approval stage.Can you design and draft BASIX and environmental reports for new custom homes?Yes. Naka Building Design offers BASIX and environmental reporting as part of their residential building design services. If you’re building a new home or creating a custom home design on the Central Coast (including areas like Terrigal, Gosford, Woy Woy, The Entrance, and Warnervale), they can help prepare the necessary documentation to support the approval pathway. The team focuses on build-ready, well-structured plans that complement council and certifier requirements—helping reduce delays during the compliance process.Do you draft granny flats and granny flat approvals-ready plans?Absolutely. Naka Building Design provides granny flat drafting services across the Central Coast, helping homeowners turn ideas into approveable, functional designs. From layout planning to build-ready documentation, they prepare drafting that supports your granny flat project from design through to submission. If you’re after efficient turnaround and experienced local knowledge of the Central Coast council environment, their local draftsmen can assist with the detailed requirements typically needed for residential secondary dwellings, ensuring designs remain practical and livable.What outdoor structures can you design—verandahs, pergolas, decks, and retaining walls?Naka Building Design covers a broad range of outdoor building services, including drafting plans for decks, verandahs, and pergolas, as well as retaining wall plans on the Central Coast. They also provide documentation for outdoor improvements such as carport plans, driveway drafting, and related structures that can be part of your overall residential project. Their designs are intended to be build-ready and council-ready where required, with a focus on functionality, long-term durability, and designs that suit real-world living.Can you create swimming pool, kitchen, bathroom, and outdoor building plans for builders and certifiers?Yes. Naka Building Design provides residential drafting for swimming pool design and pool drafting, along with kitchen and bathroom renovation design. They also offer outdoor building plans for studios, sheds, garden rooms, and more—supporting homeowners who want practical, well-documented proposals. Their plans are designed to be trusted by builders and certifiers, with clear, efficient drafting and tailored documentation for each project type. This helps keep your job progressing smoothly during approvals and construction.
Some reasons to choose nakabuildingdesign.com.au
Council-ready plans for residential renovations and new buildsNaka Building Design creates practical, council-ready building design and drafting services for projects across the Central Coast, including renovations, custom homes, and other residential developments—helping customers move forward with documentation that builders and certifiers can work with.Clear pricing alongside tailored design and drafting supportThe company emphasizes clear pricing while providing tailored building design and drafting services. Customers benefit from a design process aligned to their specific project type—whether it’s a kitchen upgrade, bathroom renovation, or a full custom build—supported by accurate drafting for the next steps.Efficient turnaround for residential building documentationNaka Building Design focuses on efficient turnaround for residential projects, supporting timelines for popular Central Coast services such as granny flats, home extensions, and outdoor structures. This helps clients plan ahead with dependable scheduling for plan preparation.Local expertise with Central Coast council knowledgeWith an experienced local draftsman, Naka Building Design delivers drafting services informed by Central Coast council requirements. This local insight supports streamlined documentation for projects such as swimming pool drafting, retaining wall plans, and decking, verandahs & pergolas.Build-ready plans trusted by builders and certifiersThe company produces build-ready plans across a wide range of residential drafting services, including BASIX & environmental reports, retaining wall documentation, granny flat drafting, and deck/verandah/pergola drafting. These practical designs are prepared to be trusted and used by builders and certifiers as part of the approval and construction process.
|
 Telephone
0410 512 799 Telephone
0410 512 799

Australia (Central Coast, New South Wales) based business providing residential drafting, building design, BASIX reporting and council approval services for homeowners, builders, developers, property investors and owner-builders. Website includes details of services provided, work examples, testimonials, geographical areas covered, a blog, a privacy policy and full contact details.
 b2blistings.org reviewer b2blistings.org reviewer
 Signals of trust found on website Signals of trust found on website
 Profile page views
Today (so far) Profile page views
Today (so far)
0 views
Yesterday
16 views
More page view stats
This listing was added...
1 months, 25 days ago
 Notable pages found
About Us
Services
Portfolio
Contact Us Notable pages found
About Us
Services
Portfolio
Contact Us
 Site last visited by us on...
21 August 2026
Average page load time
3.18 seconds Site last visited by us on...
21 August 2026
Average page load time
3.18 seconds
|
|